465 ADELAIDE Street, Wellington North, ON N0G 1A0
- $765,000
- 4
- BD
- 4
- BA
- 2,500
- SqFt




- List Price
- $765,000
- MLS#
- X13618550
- Status
- ACTIVE
- Type
- Single Family Residential
- SubType
- Detached
- Style
- [2-Storey]
- Bedrooms
- 4
- Bathrooms
- 4
- Living Area
- 2500-3000
- Province
- ON
- Municipality
- Wellington North
- Area
- Wellington
- Neighborhood
- Arthur
- Subdivision
- Hwy 6 / Preston St N
Property Description
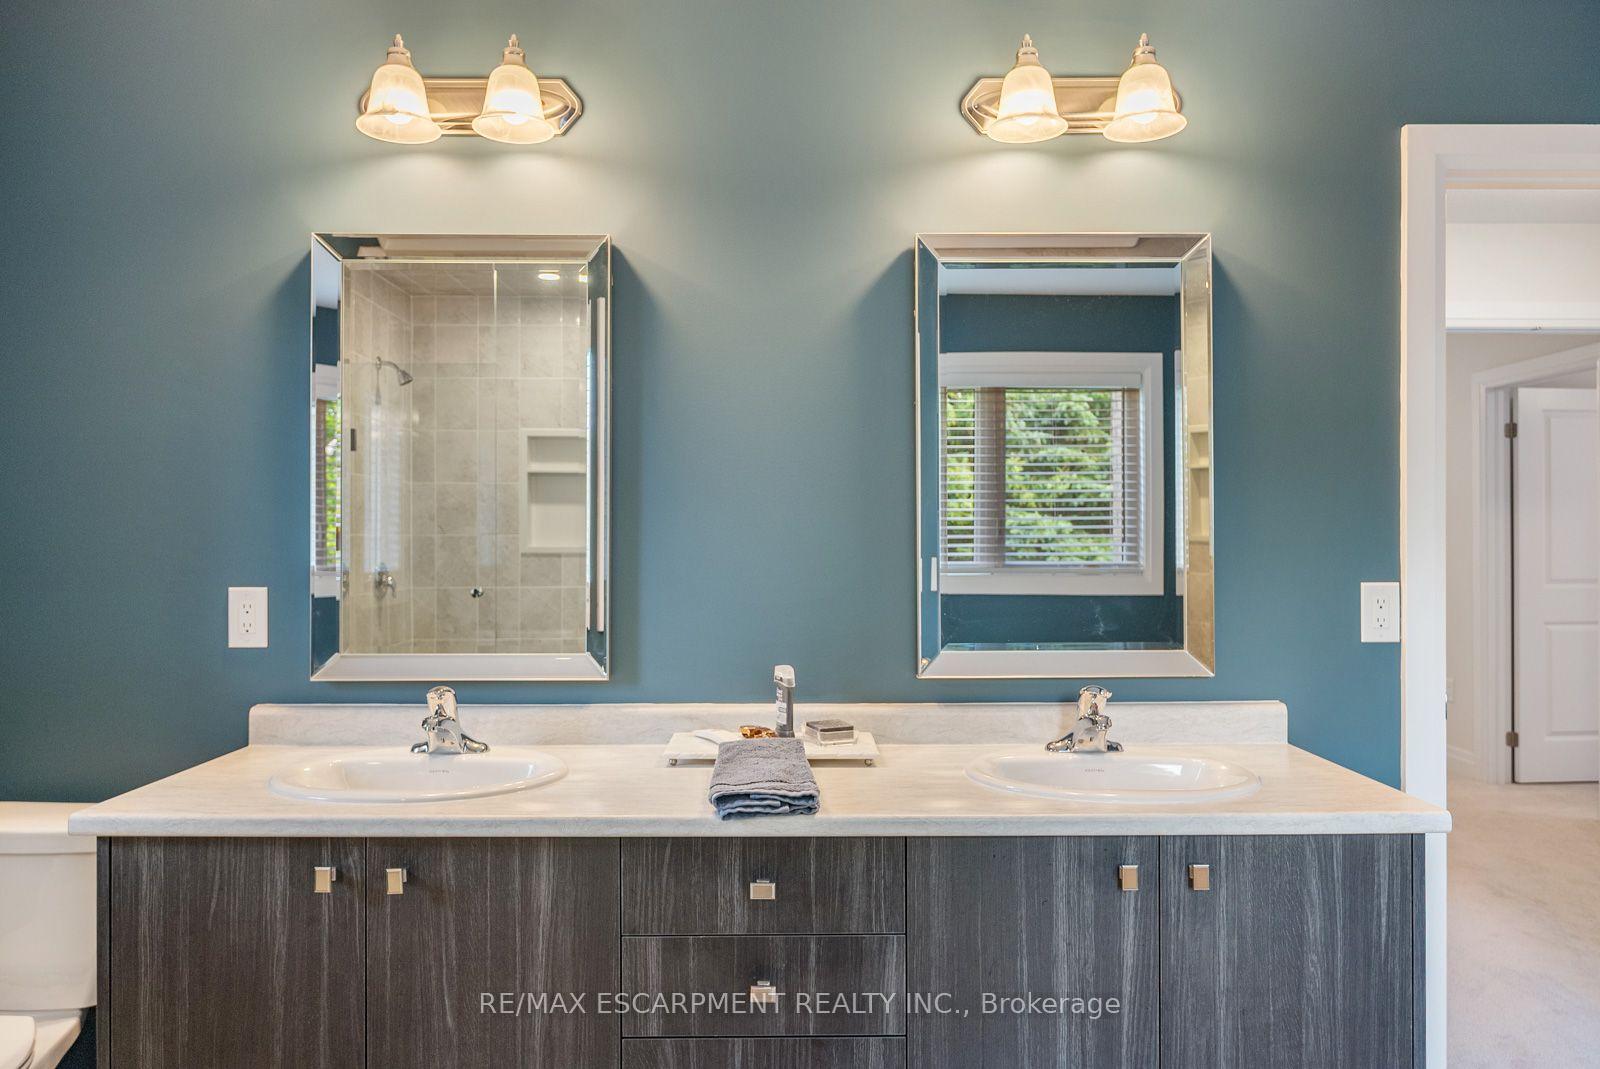
This property delivers what others don't: upgrades in every room and no neighbours behind you. This 4-bedroom, 5-bathroom home is a rare find in Arthur - fully upgraded and backing onto greenery for total backyard privacy. Inside you'll find oak hardwood floors, 9-ft ceilings, and a modern kitchen with quartz counters and stainless-steel appliances. Every bedroom has its own bathroom, including two spa-inspired primaries with freestanding soaker tubs and frameless glass showers. Upgrades throughout include central A/C (not found in many nearby homes), oak stairs with metal balusters, designer paint, upgraded trim, and full-glass double entry doors. The garage is finished with epoxy floors and an electric car charger, while the extra-wide driveway fits 4 cars. With thoughtful upgrades, a premium lot, and a private green backdrop, this home truly offers more than the average property in the neighbourhood. In Arthur, you'll love the small-town charm, local shops and parks, and the quick access to cottage country for weekend getaways. Imagine living here...now let's make it happen
Additional Information
- Taxes
- $6,393
- Heat Type
- Forced Air
- Heat Source
- Gas
- Air Conditioning
- [Central Air]
- Kitchens
- 1
- Exterior
- [Brick, Vinyl Siding]
- Garage Spaces
- 2
- Garage Type
- Built-In
- Pool
- [None]
- Parking Spaces
- 6
- Parking Type
- [Private Double]
Mortgage Calculator
Listing courtesy of RE/MAX ESCARPMENT REALTY INC..